
Texas Licensed Structural Repair Specialists
(469) 945-0151
Diagnostic GuidesPublished: January 22, 2025•12 min read•2,280 Words

15 Warning Signs of Foundation Failure in Texas Homes: Interior, Exterior, and Crawlspace Diagnostic Guide

A step-by-step diagnostic breakdown of structural symptoms versus cosmetic settling, elevation survey benchmarks, and when to call a Texas foundation repair specialist.

Marcus Vance, PE
Lead Structural Diagnostic Specialist • MS Structural Engineering, Texas Registered Professional Engineer
Verified Structural Accuracy
15 Warning Signs of Foundation Failure in Texas Homes: Interior, Exterior, and Crawlspace Diagnostic Guide
Executive Summary & Key Takeaways
  • Diagonal 45-degree cracks originating from the upper corners of interior door frames and windows indicate severe differential foundation settlement.
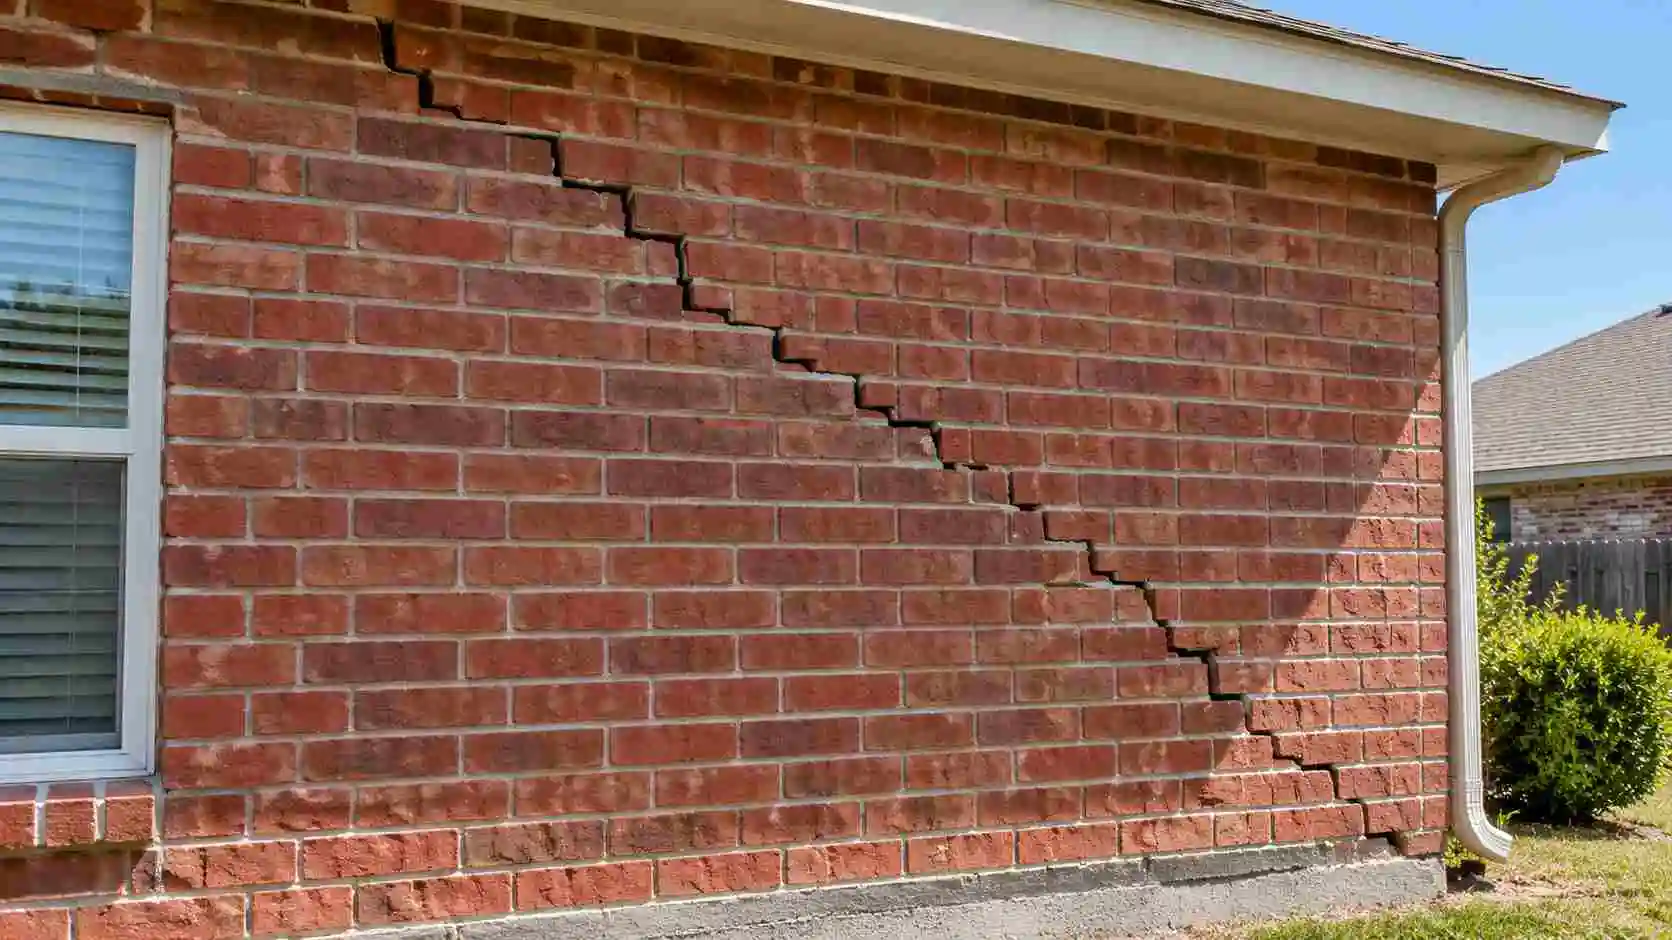
  • Stair-step cracks through exterior masonry mortar exceeding 1/4 inch in width represent structural grade beam deflection.
  • Doors that swing open or closed on their own, or latch plates that no longer line up with deadbolts, indicate out-of-plumb wall framing.
  • A foundation corner pop is often a minor cosmetic thermal shear spall, whereas a vertical fracture through the grade beam indicates structural failure.
  • A sudden unexplainable spike in your water bill or warm spots on slab floors can point to an under-slab plumbing leak causing soil erosion.

1. The Anatomy of Texas Foundation Movement: Early Clues vs. Severe Damage

Every house settles slightly after initial construction as lumber cures and the immediate topsoil consolidates under the structure's weight. In many states, this initial settling stops within 12 to 24 months. In Texas, however, the dynamic shrink-swell cycle of expansive clay soil formations means a house is continuously subjected to movement throughout its entire lifespan.

Catching foundation displacement in its early stages can save homeowners thousands of dollars. When treated promptly, stabilizing a shifting corner might require only 4 to 6 perimeter piers. If left unaddressed for years, that same shifting corner will pull down adjacent load-bearing walls, fracture plumbing drain lines, twist roof trusses, and necessitate 15 or more piers alongside interior tunneling.

This diagnostic guide provides property owners with clear visual and mechanical benchmarks to differentiate between harmless cosmetic blemishes and actionable structural red flags.

2. Interior Architectural Warning Signs

Because the interior framing of a house is rigidly connected to the concrete slab or crawlspace floor joists, foundation movement immediately manifests inside living spaces.

Wood framing, drywall, and interior trim act as sensitive load gauges. When the underlying slab shifts even a fraction of an inch, shear stress concentrates at architectural openings such as doorways, hallways, and windows.

  • 45-Degree Diagonal Drywall Cracks: Hairline vertical cracks at drywall tape seams are often cosmetic. However, diagonal cracks that emanate at a 45-degree angle from the upper corners of door frames and windows indicate shear stress from an unevenly dropping foundation.
  • Doors Sticking or Jamming in Jambs: When a corner drops, rectangular door openings distort into parallelograms. Doors begin sticking along the top header or dragging along the bottom sill. Alternatively, doors may swing open or closed on their own due to out-of-plumb framing.
  • Gaps Between Walls and Ceilings: As the perimeter beam settles while the interior of the house stays elevated, the crown molding and ceiling joints separate, leaving noticeable gaps.
  • Windows That Will Not Open or Lock: Double-hung and slider windows become bound within their frames when the rough opening racks under torsion.
  • Cabinet Doors Popping Ajar: Upper kitchen and bathroom cabinetry mounted to exterior walls twists out of square, causing doors to bind or pop open.
  • Baseboards Pulling Free from Finished Flooring: When an interior floor drops downward, baseboards stay pinned to the wall framing, creating a visible horizontal gap of 1/4 to 3/4 inch above carpeting or tile.

3. Flooring and Subfloor Anomalies

Your flooring provides direct feedback regarding the plane of the concrete slab or subfloor joists underneath. Variations that seem subtle to the eye become glaringly apparent underfoot.

  • Sloping or Uneven Floors: Walking across a room where you can physically feel a pitch, or where a golf ball rolls steadily toward one wall, indicates a slope variance often exceeding 1.5 inches across the span.
  • Continuous Cracked Ceramic Tiles: If individual tiles crack randomly, it may be due to an impact or improper thinset coverage. If a continuous crack runs across multiple tiles in a straight or zigzag line through an entire room, it mirrors a structural fracture in the concrete slab below.
  • Buckling Hardwood or Vinyl Planks: When a slab heaves in the center due to sub-slab moisture, hardwood planks compress against baseboards, tenting upward in the center.
  • Spongy or Bouncing Spots (Pier and Beam): In crawlspace homes, soft spots indicate rotted wooden floor joists, failed subfloor decking, or an interior cedar pier that has sunk into saturated mud.
  • Separation of Flooring Transitions: Metal or wood transition strips between kitchen tile and living room wood pull apart or warp as subfloors move out of plane.

4. Exterior Masonry and Brick Clues

The exterior brick veneer of a Texas home acts as a giant structural gauge. Masonry has zero tensile flexibility. When the concrete grade beam beneath it flexes, the brickwork immediately responds.

  • Stair-Step Mortar Cracks: The classic indicator of foundation drop is a diagonal stair-step crack traversing the mortar joints. When cracks are wider at the top and narrow toward the bottom, the outer corner has settled.
  • Sheared Face Bricks: When settlement forces are severe, the stress shears directly through solid clay bricks rather than merely following mortar joints.
  • Separation of Exterior Chimneys: Brick and stone chimneys rest on their own foundation footings. If the chimney tilts away from the exterior siding, creating a gap of 1 to 3 inches at the roofline, immediate underpinning is required.
  • Frieze Board and Fascia Separation: The horizontal wood trim board right beneath the roofline (the frieze board) will pull away from brickwork when the foundation rotates outward.
  • Window Caulking Pulls Apart: Heavy elastomeric caulking around exterior window frames tears or stretches beyond its elastic limit as openings shift.
Direct Texas Engineering Support

Notice These Symptoms on Your Texas Property?

Speak with our senior foundation diagnostics team today for a free on-site elevation assessment.

Call (469) 945-0151

5. Foundation Corner Pops vs. True Structural Cracks

One of the most common service calls involves a triangular piece of concrete breaking off the corner of a slab, known as a 'corner pop.' It is essential to distinguish between a cosmetic corner pop and a structural failure. While minor corner chips can simply be sealed, deep vertical or stair-step fractures traversing the grade beam require structural foundation crack repair and epoxy injection to restore monolithic beam strength.

Diagnostic Distinction: Corner Pop vs. Shear Crack

A corner pop occurs because exterior clay brick expands under summer heat while the concrete slab underneath expands at a different rate. This differential thermal expansion shears off the unreinforced triangular wedge of concrete at the corner. If the crack only affects the outer edge above grade and does not extend down through the footing, it is cosmetic. If a vertical crack penetrates straight down through the entire grade beam into the ground, it is a structural failure.

6. Under-Slab Plumbing and Sewer Pipe Leaks: Cause and Consequence

There is an intimate, dangerous relationship between Texas foundations and plumbing lines. Cast iron pipes in homes built before 1985 corrode, and modern PVC lines can crack under shifting soils.

When a freshwater supply line leaks under a slab, it injects hundreds of gallons of pressurized water directly into the clay sub-base. The clay swells violently, causing center-slab upheaval that bows floors upward.

Conversely, a sewer drain leak can wash away the supporting soil, eroding large subterranean cavities beneath the slab. Without support, the slab eventually drops into the void.

  • Unexplained spikes in monthly municipal water bills.
  • Warm spots on tile or concrete floors, indicating a hot water supply line rupture.
  • Sounds of rushing water beneath the floor when all fixtures are turned off.
  • Foul sewer gas odors or frequent toilet drain backups caused by sheared sewer piping.
  • Moisture wicking upward through baseboards or dark damp spots on carpet.

7. Crawlspace and Pier & Beam Specific Signs

Pier and beam foundations feature unique architectural components that exhibit different failure mechanisms than monolithic slabs. In crawlspace homes, structural movement often calls for specialized pier and beam foundation repair alongside precision house leveling services to realign sagging floor joists and load-bearing girders.

  • Musty odors and high humidity indoors, caused by poor crawlspace cross-ventilation or standing ground water.
  • Tilting or sinking interior piers, where concrete block pads or cedar posts sink into uncompacted soil.
  • Sagging central beam girders that create noticeable dips in hallways and center rooms.
  • Wood rot and fungal decay along the perimeter sill plate where moisture has pooled against wood members.
  • Termite shelter tubes along concrete piers reaching up into wood framing.

8. Foundation Symptom Severity Matrix

Use the matrix below to assess the urgency of symptoms observed in your home.

Texas Foundation Symptom Severity and Remediation Action Plan
Observed SymptomLocationSeverity LevelUnderlying CauseRecommended Action
Hairline hairline drywall crack (< 1/16 in)Ceilings / Tape jointsLow (Cosmetic)Normal seasonal humidity expansionMonitor every 3 months; no immediate repair needed
Triangular corner pop on slab edgeExterior foundation cornerLow / ModerateThermal expansion differential with brick veneerSeal with hydraulic cement to protect rebar from rust
Diagonal 45-degree crack (> 1/8 in)Interior door/window cornersModerate / HighDifferential foundation perimeter dropSchedule elevation survey to measure floor variance
Sticking doors that self-swingInterior doors throughout houseModerate / HighOut-of-plumb framing caused by shifting beamCheck soaker hose moisture; inspect perimeter beam
Stair-step brick crack (> 1/4 in)Exterior masonry wallsHigh (Structural)Significant grade beam deflectionProfessional foundation underpinning required
Separating chimney stack (> 1 in gap)Exterior roofline / FireplaceCriticalFooting failure beneath chimney dead loadImmediate structural pier installation to stop separation
Warm floor spots / Spiking water billSlab interior floorCritical EmergencyPressurized under-slab freshwater leakPerform hydrostatic plumbing static pressure test

9. ASCE Texas Guidelines and Structural Deflection Limits

When assessing foundation performance, licensed Texas engineers adhere to the 'Guidelines for the Evaluation and Repair of Residential Foundations' published by the Texas Section of the American Society of Civil Engineers (ASCE).

These guidelines establish three distinct evaluation levels for residential properties:

The L/360 Deflection Standard

The ASCE Texas guidelines recommend a maximum allowable deflection limit of L/360 for residential slab-on-grade foundations. This means that over a span of 30 feet (360 inches), the maximum acceptable deviation from a straight line is 1.0 inch. When deflection exceeds this threshold, the structure is deemed in structural distress.

  • Level A Evaluation: A walk-through visual inspection documenting distress symptoms, history of repairs, and general site drainage conditions.
  • Level B Evaluation: Includes all Level A procedures plus a relative elevation survey of the foundation to document floor contours, pitch, and deflection ratios.
  • Level C Evaluation: An exhaustive structural assessment that incorporates plumbing leak testing, geotechnical soil core borings, structural framing analysis, and engineering calculations.

10. DIY Checks vs. Professional Geotechnical Elevation Surveys

Homeowners can perform simple preliminary checks using a 4-foot carpenter's level or digital level against door jambs and floor surfaces. If multiple door jambs show more than 1/4-inch out of plumb over 6 feet, meaningful movement is present.

Another valuable homeowner baseline tracking method involves pencil marking. Using a pencil and ruler, draw a small perpendicular line across any active drywall crack, noting the date and width in millimeters. Check the mark every 30 days. If the crack widens or shears out of alignment over consecutive months, active foundation settlement is confirmed.

However, professional diagnosis requires a computerized elevation survey using a ZIP-Level altimeter. This precision instrument maps the entire interior floor plane relative to a central benchmark, generating a contour elevation map down to 0.1-inch accuracy. Property owners can schedule a no-obligation foundation inspection and elevation survey without cost, with certified teams deployed from Waco and Central Texas to the coastal plains of Corpus Christi.

By reviewing elevation contour lines, experienced foundation specialists determine whether the home suffers from perimeter settlement, center heave, or localized plumbing washouts, ensuring the correct remediation plan is implemented.

11. Frequently Asked Questions: Diagnosing Foundation Signs

Common questions regarding foundation warning signs and professional evaluation.

Frequently Asked Questions

Expert Answers on This Topic

Frequently Asked Questions

Clear, straightforward answers about Texas foundation repair, soil conditions, and engineering procedures.

A crack is generally cosmetic if it is hairline thin (under 1/16 inch), does not follow a continuous stair-step pattern, and is not accompanied by sticking doors or interior drywall cracks. Cracks wider than 1/4 inch, cracks that shear through the bricks themselves, or cracks with horizontal displacement indicate structural settlement.
Continue Reading

Related Engineering Guides

Immediate Texas Dispatch Available

Stop Foundation Damage Before Cracks Spread Further

Texas expansive clay soils don't improve on their own. Get a certified multi-point elevation survey and clear repair roadmap today with zero high-pressure sales.

100% Free Elevation Surveys
Transferable Lifetime Warranties
Licensed Structural Specialists
Free Texas Inspection
(469) 945-0151
Call Now